
For a commercial kitchen in the Philippines, kitchen exhaust hood requirements cover the cooking equipment, hood airflow, replacement air, grease exhaust route, fire protection, and applicable permits. We recommend confirming those items together before ordering the hood or closing the ceiling. A fan capacity alone cannot establish compliance.
For restaurant fit-outs, hotel kitchens, and institutional canteens, we start with the equipment layout and the building’s available exhaust route. Our design review then connects mechanical, electrical, plumbing, and fire protection work so the approved arrangement can actually be installed and maintained.
Philippine Kitchen Exhaust Hood Requirements Before Installation
We assess the complete cooking operation against Philippine building, fire, and sanitation requirements. The appliance list and site conditions determine the design, including whether a proposed exemption genuinely applies.
Republic Act 9514, the Fire Code of the Philippines of 2008, and its 2019 Revised Implementing Rules and Regulations govern fire safety. The BFP’s 2019 rules explicitly reference NFPA 96, Standard for Ventilation Control and Fire Protection of Commercial Cooking Operations, and NFPA 17A, Standard for Wet Chemical Extinguishing Systems, for kitchen hood suppression, subject to stated exceptions. BFP 2019 Revised IRR
We also coordinate with Presidential Decree 1096, the National Building Code of the Philippines, and its implementing rules. The Philippine Mechanical Engineering Code applies to mechanical building services, while the Philippine Electrical Code governs associated electrical work. Quezon City Building Official BFP 2019 Revised IRR
Food establishments have a separate sanitation obligation under Presidential Decree 856, the Code on Sanitation of the Philippines. The DOH’s 1995 food-establishment rules address ventilation, removable commercial grease filters, and exhaust discharge that avoids nuisance or re-entry. DOH food-establishment rules, 1995
We confirm the applicable reference editions with the reviewing offices. The newest international edition on sale does not, by itself, establish the edition required for a Philippine submission.
Our review of kitchen exhaust hood requirements therefore includes the local Building Official, the Bureau of Fire Protection station covering the site, and relevant health-office requirements. Submission requirements and interpretations can vary between LGUs and BFP stations. We confirm the site’s requirements rather than reuse another branch’s approval assumptions.
What Is The Difference Between A Type I And A Type II Kitchen Hood?
A Type I hood serves cooking that produces grease-laden vapour or smoke. A Type II hood handles heat or moisture where grease-producing cooking does not require a Type I system. ASHRAE kitchen ventilation, 2019
We classify the actual process before selecting the hood. Frying and grilling need a different assessment from a dishwasher emitting steam. A grease-producing electric appliance still needs grease control, even though it has no gas burner. Manufacturer guidance confirms that hood selection depends on the cooking equipment and its operating conditions. Manufacturer Type I hood selection
The equipment name alone can be misleading. An oven used for greasy roasting presents a different exhaust duty from one used for a low-emission process. We ask for appliance technical sheets, intended use, and the proposed menu.
For mixed cooking beneath one hood, we check the complete arrangement. Calling a hood a steam hood cannot justify placing a fryer beneath it. Any claimed ventless or exempt appliance needs supporting documentation and acceptance for the proposed installation.
Canopy Hood Vs Backshelf Hood Selection
We choose the hood geometry around the equipment and its documented operating limits. Canopy and backshelf describe the hood’s arrangement, while Type I and Type II describe its exhaust duty.
| Design Choice | Canopy Hood | Backshelf Hood |
| Position | Above the cooking equipment | Close to the cooking surface, toward the rear |
| Layout consideration | Wall or island arrangements | Compatible equipment along a wall |
| Airflow assessment | Depends on geometry and cooking duty | May use less airflow in a suitable tested arrangement |
| Coordination check | Overhang, hanging height, and nearby air outlets | Appliance compatibility, mounting height, and obstructions |
The manufacturer’s backshelf product documentation confirms the close position and model-specific operating limits. We check those limits against the proposed appliances. Manufacturer backshelf hood documentation
ASHRAE’s 2019 guidance describes potential airflow savings from properly applied backshelf hoods. We don’t assign a universal reduction percentage. ASHRAE kitchen ventilation, 2019
When comparing canopy hood vs backshelf hood proposals, we ask suppliers to identify the equipment their performance data covers. A compact hood that cannot accommodate the intended cooking process creates a layout problem before fabrication begins.
Our architectural review also checks shelves, lighting, and cleaning access. A shelf installed later must not obstruct capture or prevent filter removal. Hood supports need structural coordination rather than an assumption that the ceiling grid will carry the load.
How Do You Calculate Required CFM For A Commercial Kitchen Exhaust Hood?

We calculate exhaust airflow from the selected hood, appliance duty, and applicable design criteria. CFM means cubic feet per minute, an airflow unit, and room size alone does not determine commercial hood capacity.
A kitchen hood CFM calculation may use a manufacturer’s exhaust rate per unit of hood length. We verify the particular model and cooking duty first. A rate published for one tested hood cannot automatically size another.
NAKS’s 2026 manufacturer guidance describes multiplying hood length by the applicable rate per unit length. In metric terms, the same relationship is:
Exhaust airflow in L/s = hood length in metres × applicable exhaust rate in L/s per metre. NAKS airflow calculation, 2026
NIST’s 1993 US Federal Standard 376B gives the conversion from cubic feet per minute to litres per second as 0.4719474. We convert imported equipment data into consistent metric units before comparing schedules. NIST Federal Standard 376B, 1993
Our sizing sequence follows the information needed for the decision:
- Confirm what will actually cook. Include fuel, appliance dimensions, operating temperature, and proposed use. A later appliance substitution can change the assessment.
- Check the hood’s documented installation limits and exhaust basis. We record whether a published rate applies to the entire hood or a specific configuration.
- Select the fan at the required resistance. Static pressure means the pressure the fan must overcome through the duct, filters, and other components. A free-air rating does not establish installed performance.
We check kitchen exhaust hood requirements against the coordinated equipment schedule before procurement. Hood airflow, fan selection, and duct size must agree across the drawings and supplier submissions.
The quotation should identify airflow and static pressure together. Ask the supplier to explain any change from the design schedule. A different motor rating or a larger fan does not, by itself, prove an equivalent selection.
What Happens If You Don’t Have Make-Up Air?
Insufficient replacement air can reduce exhaust performance and create excessive negative pressure, meaning the kitchen draws air strongly from surrounding spaces. We assess where replacement air comes from whenever we design kitchen exhaust.
A make-up air system supplies air to replace the volume removed by exhaust. Transfer air, which moves from an adjacent space into the kitchen, may contribute where the building’s ventilation and pressure requirements allow it.
We ask for the adjacent system’s outdoor-air allowance before counting transfer air. A split-type air conditioner that recirculates room air does not establish an outdoor-air supply. Available transfer air must also have a practical route into the kitchen.
A fixed replacement-air percentage is not sufficient design evidence. ASHRAE’s 2019 guidance warns that high-velocity air supplied near the hood can disrupt capture. The supply location matters as well as its volume. ASHRAE kitchen ventilation, 2019
ASHRAE’s international 2019 handbook also reports a 2003 study of six replacement-air methods across three hood styles. Higher local replacement-air rates impaired capture in every configuration tested. The finding supports checking the supply arrangement rather than assuming a larger supply volume improves performance. ASHRAE kitchen ventilation, 2019
For Philippine projects, we assess outdoor-air heat and moisture when selecting replacement-air equipment. Introducing humid air changes the cooling load. We recommend checking that load before assuming the existing air-conditioning equipment can handle it.
The DOH’s 1995 food-establishment rules specify workroom outdoor air of 0.008 m³/s per person, or half an air change per hour, whichever is greater. That provision addresses workroom ventilation. We assess cooking capture separately rather than use the occupant-based figure as a hood-sizing formula. DOH food-establishment rules, 1995
Before adding supply grilles, we review their position against the cooking equipment. Moving an air outlet on the ceiling plan can change hood performance even when the scheduled airflow stays unchanged.
Grease Duct Requirements And Cleaning Access
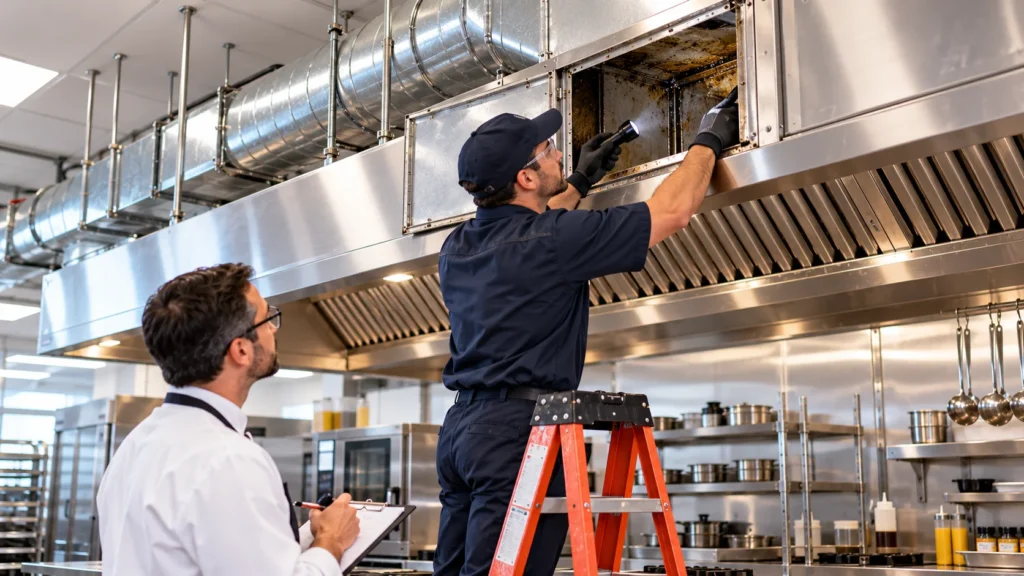
We treat grease exhaust ductwork as a dedicated installation requiring suitable construction and service access. Ordinary air-conditioning duct details should not be reused without checking their suitability for grease duty.
The manufacturer’s September 2026 commercial hood manual specifies continuously welded, liquid-tight exhaust duct construction, with an exception for listed factory-built grease duct installed under its listing. A listing identifies the tested conditions under which a product may be installed. Commercial hood manual, September 2026
Our review of kitchen exhaust hood requirements checks more than the duct’s nominal size:
- Trace the route to the discharge point. Include the actual space around beams, pipework, and other services. We ask for a section drawing wherever the ceiling route looks constrained.
- The specified material, thickness, joint method, and grease drainage arrangement need to appear in the construction details.
- Cleaning access must be usable. A duct access door behind a fixed ceiling panel does not provide practical service access. The ceiling opening and duct opening need coordinated positions.
- Where the design requires a fire-rated enclosure or tested protection system, identify the complete assembly and its installation conditions. Ordinary thermal insulation does not establish equivalent fire protection.
We confirm clearances and enclosure details against the applicable standard, product documentation, and reviewing authority. A supplier’s statement that the duct is insulated is too vague to resolve the detail.
Discharge location deserves its own review. The DOH’s 1995 rules require an exhaust outlet arrangement that avoids re-entry, public hazard, or general nuisance. We check neighbouring openings and air intakes before accepting the proposed outlet location. DOH food-establishment rules, 1995
For a high-rise fit-out, we also ask the building administrator whether the intended connection is permitted and suitable. The presence of a shaft does not prove that a tenant can use it for grease exhaust.
Fire Suppression And Equipment Controls
We coordinate hood suppression with the final cooking layout and the ventilation controls. The mechanical contractor, electrical contractor, and suppression supplier need the same equipment arrangement.
The BFP’s 2019 rules contain specific exceptions to automatic kitchen hood suppression. One exception addresses certain restaurants and similar establishments with an occupant load below 50 using outdoor, portable, or food-warming equipment. That wording does not create a blanket exemption for every small restaurant. We confirm applicability with the covering BFP station. BFP 2019 Revised IRR
Our coordination review checks which appliances the suppression system protects and how its activation affects equipment. An interlock, meaning a control connection that links equipment operation, must follow the approved design and system instructions.
The manufacturer’s hood-control guidance identifies exhaust fans, dedicated replacement-air fans, and fuel or electrical shutdown functions as related control duties. We require a written sequence of operation describing the intended response. Manufacturer hood-control guidance
Avoid relying on a general instruction to switch everything off during a fire. The appropriate fan and shutdown sequence depends on the approved system. Our fire protection design support connects those requirements with the electrical and mechanical drawings.
Philippine Permits And Review Before Procurement
We establish the permit path before equipment installation. The local Building Official determines the applicable building and ancillary permits, while the BFP handles the relevant fire-safety evaluation and inspection.
Quezon City’s Department of the Building Official identifies mechanical permits as required before machinery installation. The city also administers construction permits and certificates of occupancy. We use those published requirements as a local example, then confirm the process for the actual project location. Quezon City Building Official
The Fire Safety Evaluation Clearance, or FSEC, concerns the relevant fire-safety plan evaluation. The Fire Safety Inspection Certificate, or FSIC, concerns fire-safety inspection for the applicable occupancy or business process. The BFP’s published Quezon City charter distinguishes these stages and calls for signed and sealed design documents. BFP Quezon City charter
Our recommended preparation sequence is:
- Confirm the site and project scope. Tell us whether the work is a new kitchen, renovation, equipment replacement, or change in cooking use. Existing permits need examination alongside the proposed changes.
- Obtain the landlord’s fit-out conditions and available building-service information. Shared exhaust connections and roof works require early agreement.
- Coordinate the plans before submission. The equipment layout, ventilation calculations, duct route, electrical controls, and fire protection details should describe the same installation.
- Address reviewing-office comments through the responsible design professionals. Supplier revisions also need review before purchasing or fabrication.
For kitchen exhaust hood requirements, landlord approval and statutory review are separate checks. Neither should be assumed from the other.
Our permitting support helps organise the technical submission. A blog article cannot replace signed and sealed plans prepared by appropriately licensed professionals, and reviewing offices retain responsibility for their decisions.
Coordination Across Different Kitchen Projects
We keep the cooking hazard assessment consistent while adapting coordination to the building. The surrounding occupancy changes access, pressure relationships, routing, and operating constraints.
Restaurants And Retail Fit-Outs
For a leased restaurant unit, we request the landlord’s service drawings before fixing the kitchen arrangement. Mark the proposed duct route on both the plan and a ceiling section. If a beam blocks the route, the architect and mechanical designer need to resolve the conflict before the kitchen supplier fabricates the hood.
We also recommend written scope allocation. Identify who provides supports, roof penetrations, waterproofing, electrical connections, and suppression controls. An unassigned item can remain unresolved until installation. Our retail fit-out engineering covers this coordination alongside the other building services.
Hotels And Resorts
Hotel kitchens may serve several cooking areas with different operating patterns. We request the intended equipment lineup for each area rather than assume identical exhaust duties.
Roof access, nearby guest accommodation, and maintenance responsibilities belong in the design review. For exposed equipment, we ask the team to coordinate weather protection and waterproofing details with the architect.
Schools, Hospitals, And High-Rise Buildings
An institutional kitchen still needs assessment of its actual cooking process. We review neighbouring spaces before proposing transfer air, particularly where a hospital has separate ventilation requirements.
For schools, agree how maintenance crews will reach fans and ducts without conflicting with occupied areas. In high-rise buildings, obtain confirmation of the usable exhaust route and responsibility for any shared installation.
Testing, Cleaning, And Turnover
We recommend checking the installed system under representative cooking conditions before acceptance. Commissioning means verifying that the completed installation performs according to the design and intended operation.
Our proposed turnover review includes measured exhaust and supply airflow, observation of cooking capture, and confirmation of the approved controls. Keep the actual test conditions in the report, including which appliances and ventilation systems were running.
We recommend demonstrating filter removal and access-door operation with the finishes complete. Those checks expose a different problem from an airflow test. A correctly operating fan cannot resolve a ceiling opening that prevents cleaning access.
Record installation changes in the as-built plans, which show the completed arrangement. Resolve remaining items through the punch list, the documented list of work requiring correction before acceptance.
The maintenance plan should distinguish hood-filter cleaning, exhaust-system inspection, duct cleaning, and suppression servicing. We ask the responsible suppliers to state the applicable intervals and recordkeeping requirements. Cooking volume and fuel affect the inspection assessment, so a generic annual cleaning allowance needs verification.
For an existing kitchen, send the latest service reports with the drawings. The manufacturer’s hood FAQs identify grease or water collecting above a hood as possible evidence of duct leakage. We recommend investigating the cause rather than repeatedly cleaning the visible deposit. Manufacturer hood FAQs
Frequently Asked Questions
Do I Need Exhaust If The Kitchen Has Windows?
Windows do not establish compliance for a commercial cooking exhaust system. We assess the cooking emissions, appliance documentation, and applicable ventilation requirements before accepting natural ventilation. Openings may contribute to general ventilation, but the design still needs an accepted method of controlling grease, smoke, heat, and nuisance. DOH food-establishment rules, 1995
Does A Convection Oven Require A Hood?
A commercial convection oven may require a hood, depending on its emissions, intended cooking process, and documented installation conditions. We check the specific appliance rather than treat every oven alike. Any proposed ventless arrangement needs supporting product documentation and confirmation from the relevant reviewing authorities before installation. ASHRAE kitchen ventilation, 2019
How Much Clearance Does A Grease Duct Need From Combustible Construction?
Grease-duct clearance depends on the applicable requirements and any accepted protection assembly. We confirm the distance against the governing standard and product instructions. A reduced clearance requires documented support for that exact installation, including the enclosure or protection system, rather than a general statement that the duct has insulation. NFPA 96 standard overview
What Happens If Equipment Under The Hood Changes After Installation?
Changing cooking equipment requires reassessing the hood airflow and related protection. We compare the replacement appliance’s duty, dimensions, and position with the approved arrangement. A heavier cooking load can change exhaust needs, while moving equipment can affect suppression coverage even when the existing hood stays in place. NAKS airflow calculation, 2026
How Often Is A Commercial Kitchen Exhaust System Inspected?
Inspection frequency depends on cooking activity, fuel, applicable requirements, and the system’s condition. We confirm the interval with the qualified service provider and relevant authority. Keep inspection findings separate from cleaning records, because an inspection establishes whether grease accumulation or another deficiency requires work before the next scheduled visit. NFPA 96 standard overview
Send Your Kitchen Plans Before Ordering The Hood
Meeting kitchen exhaust hood requirements means coordinating the cooking layout, airflow, replacement air, duct protection, controls, and local review before installation begins.
Send us your architectural plans, cooking-equipment list, project location, and landlord fit-out conditions. For an existing kitchen, include available as-built drawings and photographs of the hood, duct route, and fan.
We can review the proposed scope and identify the mechanical, electrical, plumbing, and fire protection coordination your project needs. Start with our mechanical design services to discuss the layout while changes are still practical.